Guide
Site plan for an ADU
An ADU's site plan is reviewed like a small house's: where it sits, how far it stands from the house and the lines, how a person walks to it, and where they park.
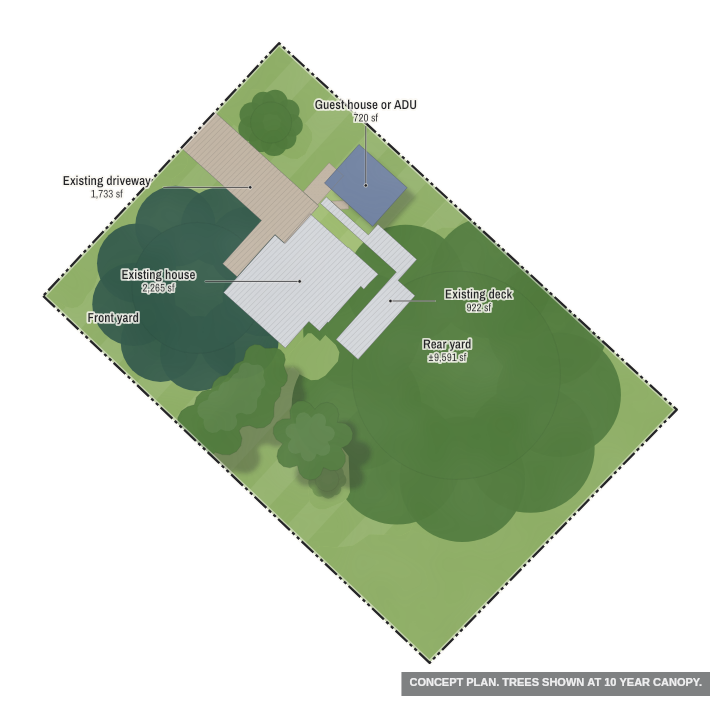
What the site plan shows
What permit desks commonly ask for. Your local permit office decides what drawings, survey and setbacks it needs.
- The property lines, with their lengths.
- Every building already on the lot, and the driveway.
- The new structure, with its outside dimensions.
- The distance from the new structure to each property line and to the house.
- Easements and utility lines that cross the lot.
- A north arrow and the scale.
- The walk to the unit, and its parking space.
How Site Plan AI draws an ADU
- A 24 by 30 ft unit by default, one story.
- Behind the front of the house, to start 5 ft from the side and rear lines and 10 ft from the house, wall to wall.
- A parking space off the existing drive, and a paved walk from the unit to the house.
- These sizes and distances are starting values you can change, not your local requirement. Paste or upload your city's requirements and the plan is checked against the ones it can measure, such as setbacks.