Site Plan Gallery
The Site Plan Gallery
Concept site plans drawn by Site Plan AI for real lots across the United States, each one presented the way a designer presents a drawing: what the land asked for, where everything went, and why. Browse by place or by what people are building, then draw your own.
What a plan looks like

Rendered as photographs
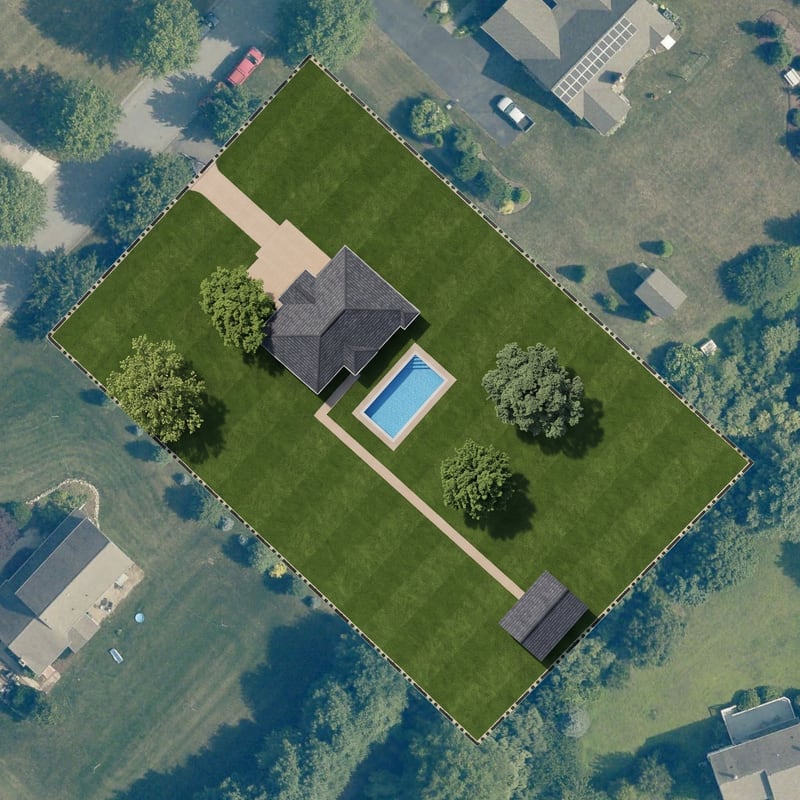
Pool and outbuilding on an existing lot Early summer, charcoal shingle 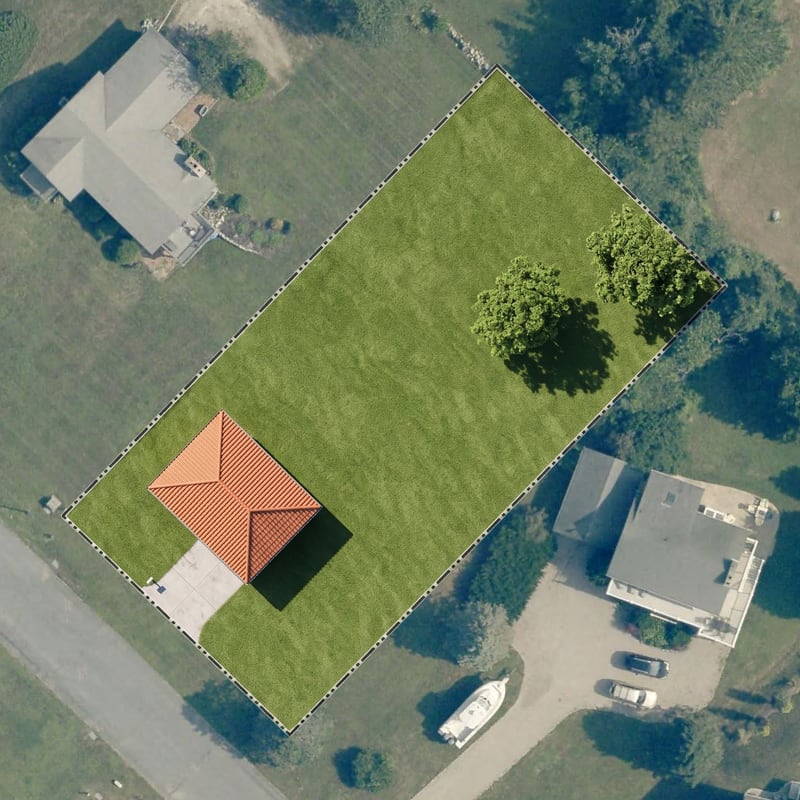
New home on a vacant lot Late spring, clay tile 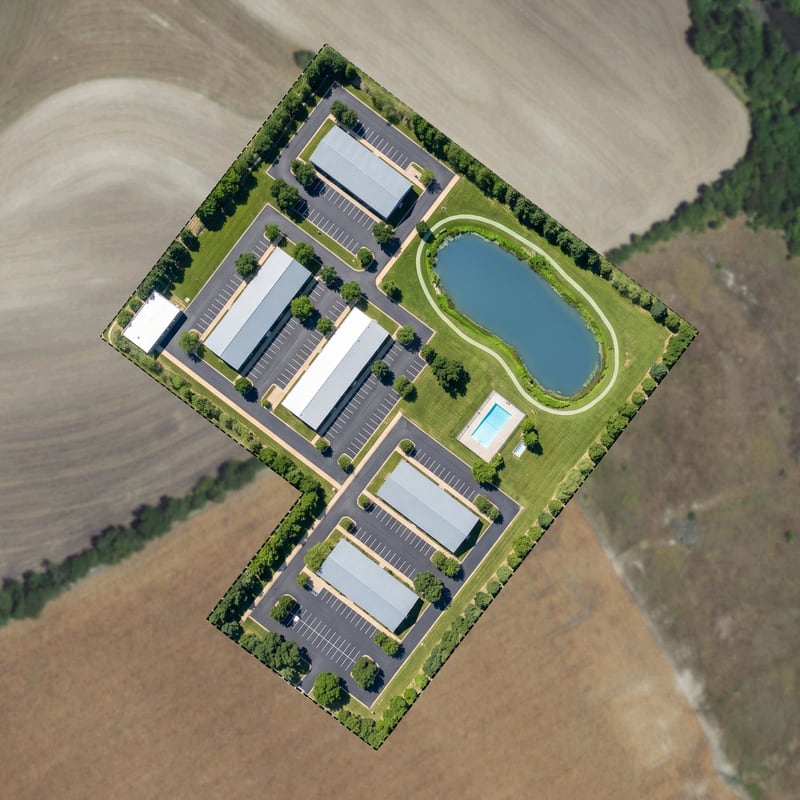
Garden apartments Midsummer, standing-seam metal 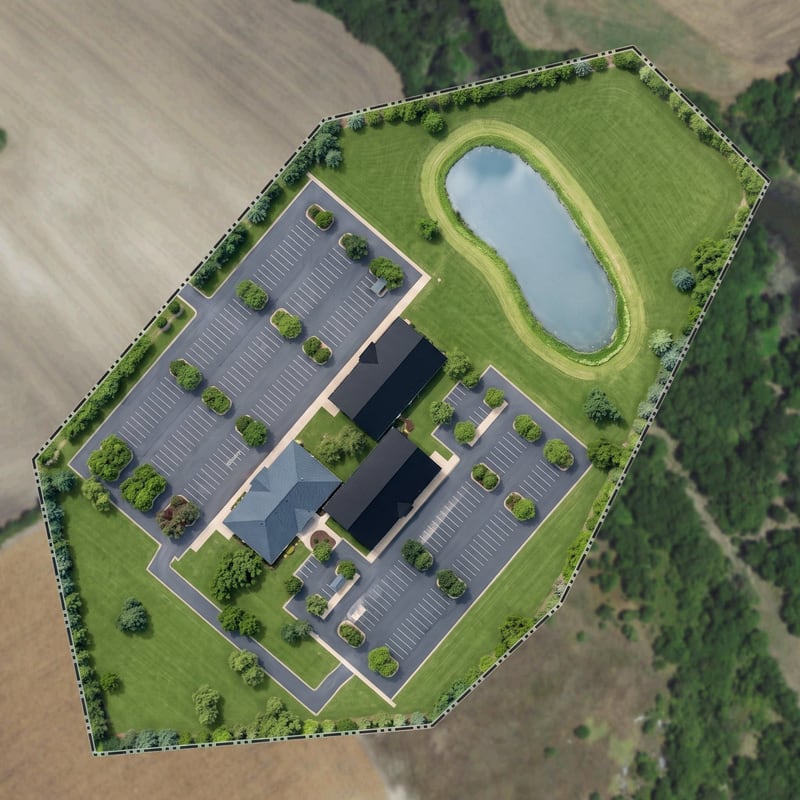
Business park Overcast, slate


Rendered by Site Plan AI from concept plans; the apartments and business park are drawn on example parcels. Only the area inside each property line is rendered: nothing is added that the plan does not show, and the surroundings are the unaltered aerial photograph. Imagery: URI Environmental Data Center, RIGIS, 2019 aerials (CC BY 4.0); USGS NAIP.
Questions people ask
No. Each is a concept site plan drawn to scale from the lot's shape with Site Plan AI. Use one to decide what you want, then take it to a designer or the permit desk in your city.